
BEDS3
BATHS2 full 1 partial
SQUARE FEET1,850
MLS#TB8548467
STATUSActive
PROPERTY TYPEResidential - Single Family
SUBDIVISIONGULF HIGHLANDS
Property Description
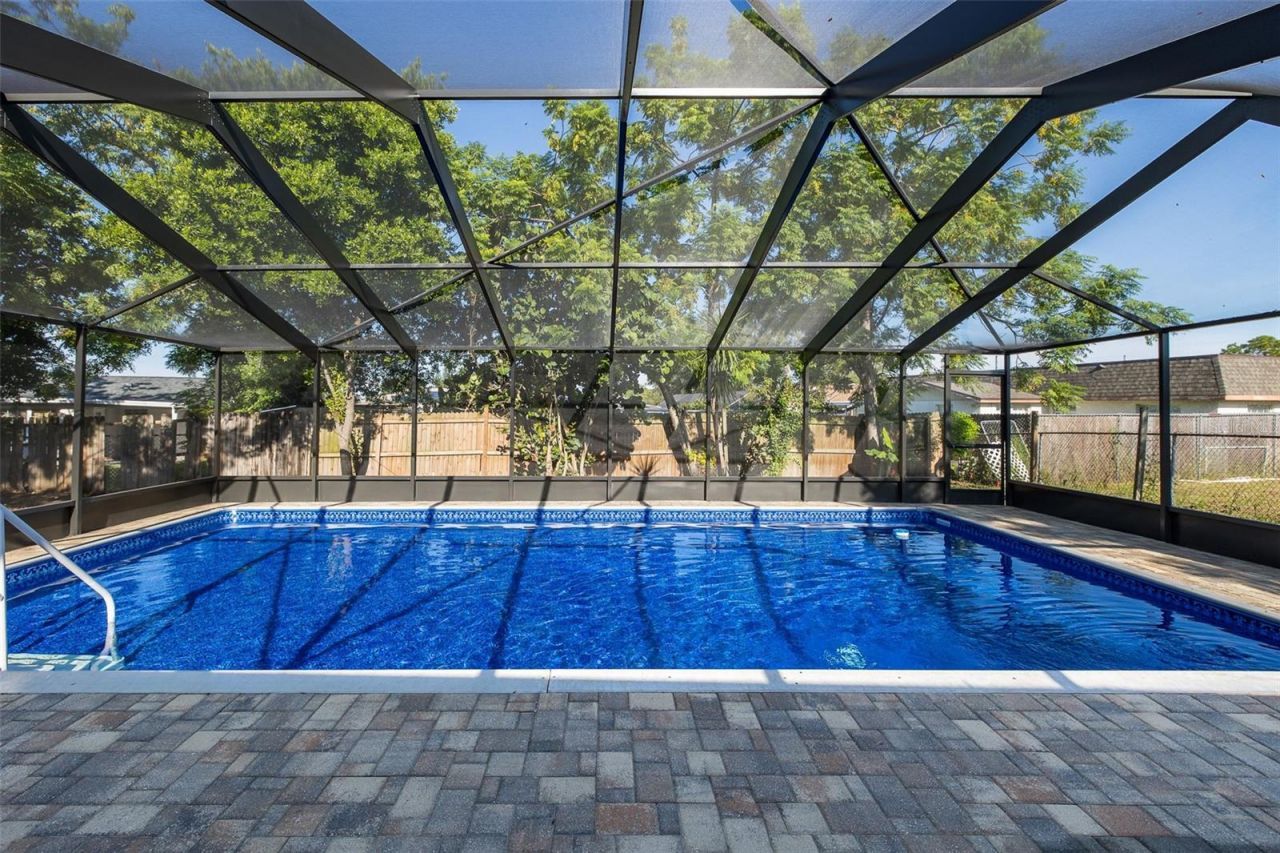
Virtually Staged. Step into a beautifully reimagined 3-bedroom, 3-bath POOL HOME offering 1,850 square feet of stylish, move-in-ready living with NO HOA!This home has undergone an extensive renovation designed to blend modern luxury with everyday comfort. The bright, refreshed interior features new luxury vinyl flooring throughout, a completely redesigned kitchen with new cabinetry, countertops and appliances, and beautifully renovated bathrooms with contemporary finishes.Major improvements include a NEW HVAC system, NEW water heater, NEW garage door, NEW pool pump and NEW pool liner, while the roof was replaced in 2015. Outside, your private pool and spacious backyard create the perfect setting for entertaining, relaxing and enjoying the Florida lifestyle year-round.Located in the established Gulf Highlands community, this solid concrete-block home offers convenient access to shopping, dining, schools, parks and everyday necessities, with Gulf Coast recreation, beaches and waterfront activities just a short drive away. Enjoy the freedom of NO HOA while still being within easy reach of New Port Richey, US-19 and the greater Tampa Bay area.Beautifully remodeled, thoughtfully updated and ready for its next owner-schedule your private showing today!
Property Features
Property Type: Residential - Single Family
Cooling: Central Air
Fenced: Yes
Garage: 1 car attached
Heating: Electric
Home Style: Ranch
Lot Size: 0.18 Acres
Roof Type: Shingle
Stories: 1.0
Taxes: $3,985
Year Built: 1974
Amenities
Eat-in Kitchen
Living Room/Dining Room Combo
Open Floorplan
Primary Bedroom Main Floor
Solid Surface Counters
Thermostat
Lighting
Private Yard
Feature Descriptions
Additional Rooms: Breakfast Room Separate, Family Room
Appliances: Dishwasher, Disposal, Electric Water Heater, Ice Maker, Microwave, Range, Refrigerator
Days on Site: 1
Directions: From US-19, head east on SR-52. Turn right onto Zimmerman Road, then turn onto Newell Drive. Continue to 11611 Newell Drive; property will be on the right.
Exterior: Block
Fencing: Chain Link
Flood Zone Code: X
Flooring: Vinyl
Foundation: Slab
Garage Dimensions: 12X24
Home Warranty Y/N: No
Listing Terms: Cash, Conventional, FHA, VA Loan
Lot: Paved
Lot Dimensions: 0.18
Other Equipment: Private Yard
Ownership: Fee Simple
Patio/Porch: Enclosed, Patio
Pool: In Ground, Screen Enclosure, Vinyl
Property Attached Y/N: No
Property Sub-Type: Single Family Residence
Security: Smoke Detector(s)
Sewer: Public Sewer
Showing Instructions: Sentri Lock Box
Special Sale Provisions: None
Swimming Pool: Yes
Utilities: Cable Available, Electricity Connected, Phone Available
Vegetation: Fruit Trees, Trees/Landscaped
Water: Public
Water Access Y/N: No
Windows: Insulated Windows
Zoning: R4
Local Schools
High School: Fivay High-PO
Middle School: Bayonet Point Middle-PO
Elementary School: Gulf Highland Elementary
Listed By / Shown By
Listed By
Agency Name: DALTON WADE INC
Agency Contact: 888-668-8283
Shown By
Agent Name: Debbie Cage-Conkling
Agent Phone: Cell: (402) 212-1457
Agency Title: Adams Cameron & Co. REALTORS

Estimate Your Payment
Estimated Payment
$ 2,408.73 per month $1,968.76 Principal & Interest $332.08 Property Tax $107.89 Homeowner's Insurance
11611 Newell Drive | MLS# TB8548467
This single family home located at 11611 Newell Drive , Port Richey, FL 34668 is currently listed for sale with an asking price of $369,900. This property was built in 1974 and has 3 bedrooms and 2 full and 1 partial baths with 1850 sq. ft. Newell Drive is located in the GULF HIGHLANDS subdivision. Search GULF HIGHLANDS real estate on debbiecage-conkling.adamscameron.com today.