
BEDS4
BATHS2 full
SQUARE FEET1,857
MLS#TB8512520
STATUSActive
PROPERTY TYPERental - Single Family
SUBDIVISIONBLOOMINGDALE TRAILS
Property Description
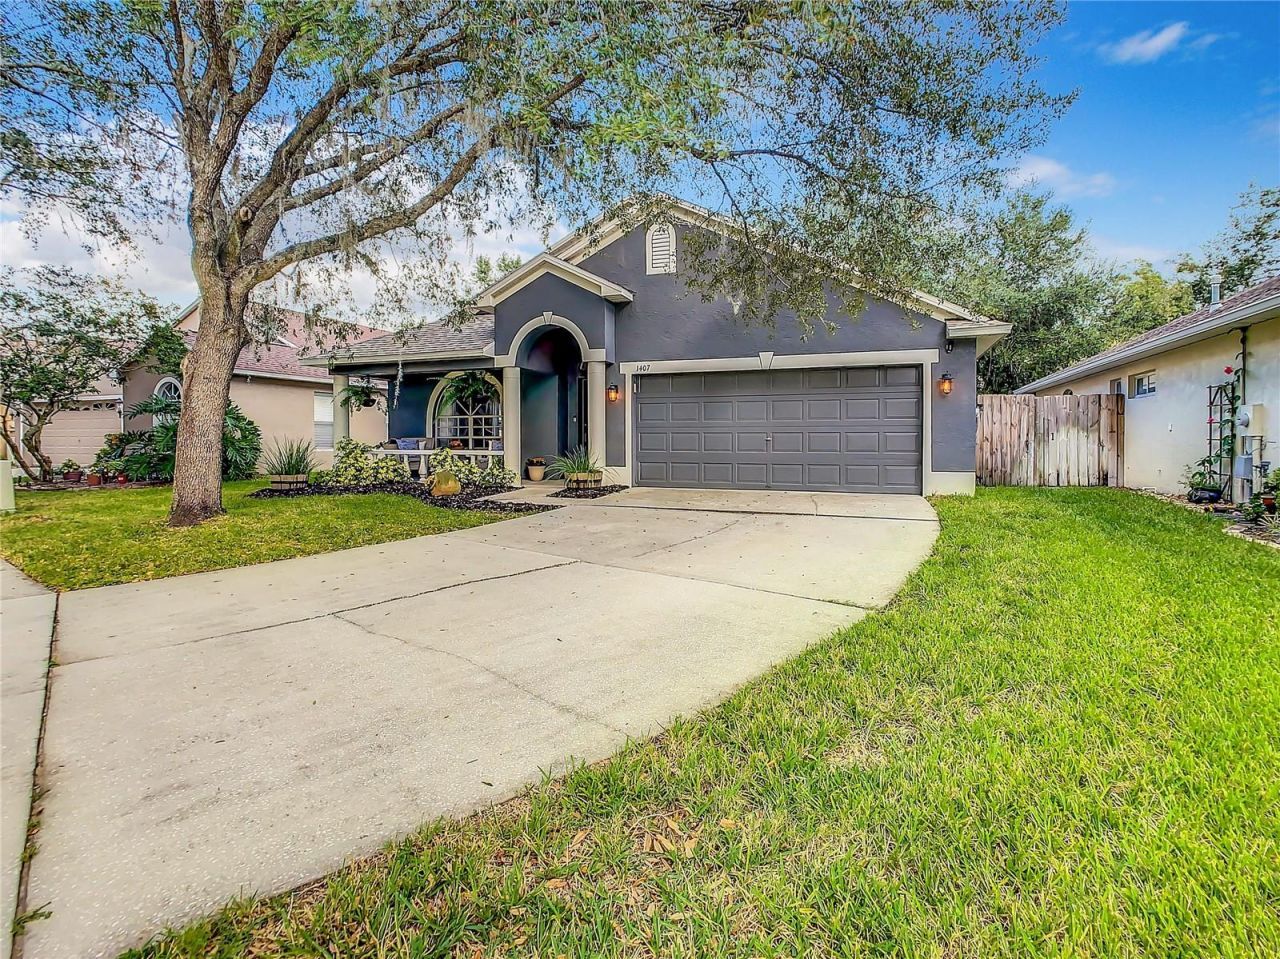
Illuminated by the warm glow of the Florida sun, 1407 Trail Boss Lane in Brandon welcomes you to a delightful retreat that perfectly balances comfort and style. This charming residence boasts four spacious bedrooms and two full bathrooms, offering a generous 1,857 square feet of living space designed to accommodate both relaxation and entertainment. Step inside to be embraced by an inviting ambiance where natural light dances across the open floor plan, creating a cheerful and welcoming environment. The well-appointed kitchen provides ample space for culinary adventures and flows seamlessly into the dining area, making it perfect for family gatherings or intimate dinners. Each bedroom is a peaceful sanctuary, offering space and tranquility for restful nights and energetic mornings. The outdoor space invites you to enjoy the Florida lifestyle, whether sipping coffee on a quiet morning or hosting a lively barbecue with friends. Nestled in the heart of Brandon, this location provides convenient access to local amenities, shopping, and dining, ensuring that everything you need is just a short drive away. The combination of modern living and serene surroundings makes this property a true gem and an ideal place to call home. Experience the charm and warmth of 1407 Trail Boss Lane-your gateway to a vibrant and fulfilling lifestyle.
Property Features
Property Type: Rental - Single Family
Cooling: Central Air
Garage: 2 car attached
Heating: Electric, Natural Gas
Lot Size: 0.17 Acres
Year Built: 2000
Amenities
Ceiling Fans(s)
Eat-in Kitchen
High Ceilings
Kitchen/Family Room Combo
Open Floorplan
Stone Counters
Thermostat
Vaulted Ceiling(s)
Walk-In Closet(s)
Sidewalk
Sliding Doors
Feature Descriptions
Additional Rooms: Family Room, Formal Living Room Separate
Appliances: Dishwasher, Disposal, Gas Water Heater, Microwave, Range, Refrigerator
Community Features: Street Lights
Days on Site: 46
Directions: From I-75 exit onto 301 heading south. Turn left onto Bloomingdale Ave. Turn right onto Bloomingdale Trails. [GATE CODEIN SHOWING INSTRUCTIONS]. Turn right to stay on Bloomingdale Trails Blvd. Turn left onto Trail Boss Lane
Fencing: Fenced
Flooring: Carpet, Ceramic Tile, Wood
Garage Dimensions: 20x17
HOA Y/N: Yes
Home Warranty Y/N: No
Lease Terms: Twelve Months
Lot: Conservation Area, Sidewalk, Paved
Lot Dimensions: 0.17
Parking: Driveway, Garage Door Opener
Parking Notes: Driveway, Garage Door Opener
Pets Allowed: Breed Restrictions, Dogs OK, Monthly Pet Fee
Pets Restrictions: Current on vaccinations - Rental Insurance Coverage w/ 300K liability coverage
Pets Size: Medium (36-60 Lbs.)
Property Attached Y/N: No
Property Sub-Type: Single Family Residence
Sewer: Public Sewer
Showing Instructions: ShowingTime
Utilities: BB/HS Internet Available, Cable Available, Electricity Connected, Fiber Optics, Natural Gas Available, Natural Gas Connected, Phone Available, Public, Sewer Connected, Underground Utilities, Water Connected
Water: None
Water Access Y/N: No
Room Sizes
Great Room: 17x13
Dining Room: 13x18
Kitchen: 11x11
Primary Bedroom: 14x11
Bedroom 2: 12x12
Bedroom 3: 11x12
Bedroom 4: 12x10
Balcony/Porch/Lanai: 12x9
Local Schools
High School: Riverview-HB
Middle School: Giunta Middle-HB
Elementary School: Symmes-HB
Listed By / Shown By
Listed By
Agency Name: MILLENNIAL REALTY & PROPERTY MGMT.
Agency Contact: 813-217-5691
Shown By
Agent Name: Debbie Cage-Conkling
Agent Phone: Cell: (402) 212-1457
Agency Title: Adams Cameron & Co. REALTORS

1407 Trail Boss Lane | MLS# TB8512520
This property located at 1407 Trail Boss Lane, Brandon, FL 33511 is currently listed for rent with an asking price of $2,395 / Monthly. Search Brandon real estate on debbiecage-conkling.adamscameron.com today.