
BEDS3
BATHS2 full
SQUARE FEET1,344
MLS#TB8506085
STATUSPending
PROPERTY TYPEResidential - Single Family
SUBDIVISIONSPRING LAKE OF CLEARWATER
Property Description
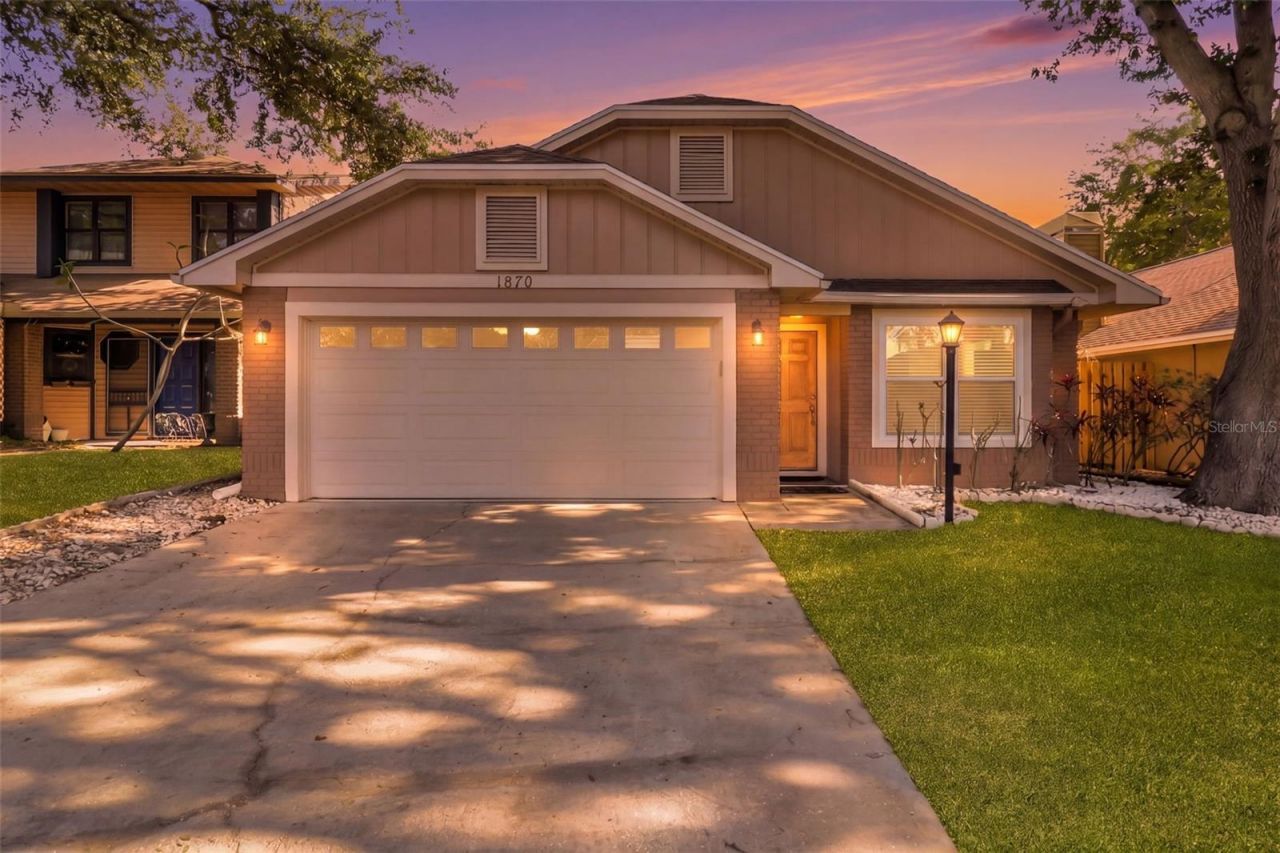
Under contract-accepting backup offers. Move-in ready 3 bed, 2 bath home with a brand-new 2026 roof, impact windows and a thoughtful modern remodel throughout. Enjoy durable engineered hardwood floors, fresh lighting, and updated plumbing fixtures that give every room a clean, current feel.The inviting living area centers around a beautiful, fully functioning wood burning fireplace, perfect for cozy evenings. The kitchen and living room feature new countertops and custom cabinet built-ins, complemented by quality Maytag appliances and a commercial-grade washer and dryer for easy everyday living. Both bathrooms have updated fixtures, and a new 2026 water heater adds peace of mind behind the scenes.Outside, relax or entertain on the new deck surrounded by mature landscaping and take advantage of a 2-car garage plus off-street parking. Neighborhood amenities are right across the street, including a clubhouse, pool, tennis courts, and playground, offering convenient options for recreation close to home.
Property Features
Property Type: Residential - Single Family
Cooling: Central Air
Garage: 2 car attached
Heating: Electric, Heat Pump
Home Style: Bungalow
Lot Size: 0.12 Acres
Roof Type: Shingle
Stories: 1.0
Taxes: $2,125
Year Built: 1986
Amenities
Built-in Features
Cathedral Ceiling(s)
Ceiling Fans(s)
Eat-in Kitchen
Open Floorplan
Stone Counters
Thermostat
Window Treatments
Sprinkler Metered
Storage
Feature Descriptions
Appliances: Dishwasher, Disposal, Dryer, Electric Water Heater, Exhaust Fan, Microwave, Range, Refrigerator
Days on Site: 19
Directions: Driving south on Keene Rd turn right on to Virginia Avenue. Then left on to spring rain. Take the second left on to Springbush Ln.
Exterior: Brick, Cement Siding, Frame
Fireplace: Living Room, Wood Burning
Fireplace Y/N: Yes
Flood Zone Code: X
Flooring: Hardwood
Foundation: Slab
HOA Fee: 144/ Monthly
HOA Y/N: Yes
Home Warranty Y/N: No
Lot Dimensions: 0.12
Number of Pets: 4
Other Equipment: Irrigation Equipment
Ownership: Fee Simple
Pets Allowed: Number Limit
Property Attached Y/N: No
Property Sub-Type: Single Family Residence
Sewer: Public Sewer
Showing Instructions: Lockbox, ShowingTime
Special Sale Provisions: None
Utilities: Cable Available, Electricity Connected, Public, Sewer Connected, Sprinkler Meter
Water: Public
Water Access Y/N: No
Windows: Double Pane Windows
Room Sizes
Balcony/Porch/Lanai: 16x11.5
Kitchen: 13x10
Primary Bedroom: 12x15
Bedroom 2: 12x10
Bedroom 3: 13.5x10
Local Schools
High School: Dunedin High-PN
Middle School: Dunedin Highland Middle-PN
Elementary School: Garrison-Jones Elementary-PN
Listed By / Shown By
Listed By
Agency Name: EPIQUE REALTY, INC.
Agency Contact: FLBroker@EpiqueRealty.com
Shown By
Agent Name: Debbie Cage-Conkling
Agent Phone: Cell: (402) 212-1457
Agency Title: Adams Cameron & Co. REALTORS

Estimate Your Payment
Estimated Payment
$ 2,533.88 per month $2,234.35 Principal & Interest $177.08 Property Tax $122.44 Homeowner's Insurance
1870 Springbush Lane | MLS# TB8506085
This single family home located at 1870 Springbush Lane, Clearwater, FL 33763 is currently listed for sale with an asking price of $419,800. This property was built in 1986 and has 3 bedrooms and 2 full baths with 1344 sq. ft. Springbush Lane is located in the SPRING LAKE OF CLEARWATER subdivision. Search SPRING LAKE OF CLEARWATER real estate on debbiecage-conkling.adamscameron.com today.