
BEDS3
BATHS1 full 1 partial
SQUARE FEET1,748
MLS#TB8514240
STATUSActive
PROPERTY TYPEResidential - Single Family
SUBDIVISIONZZZ | UNPLATTED
Property Description
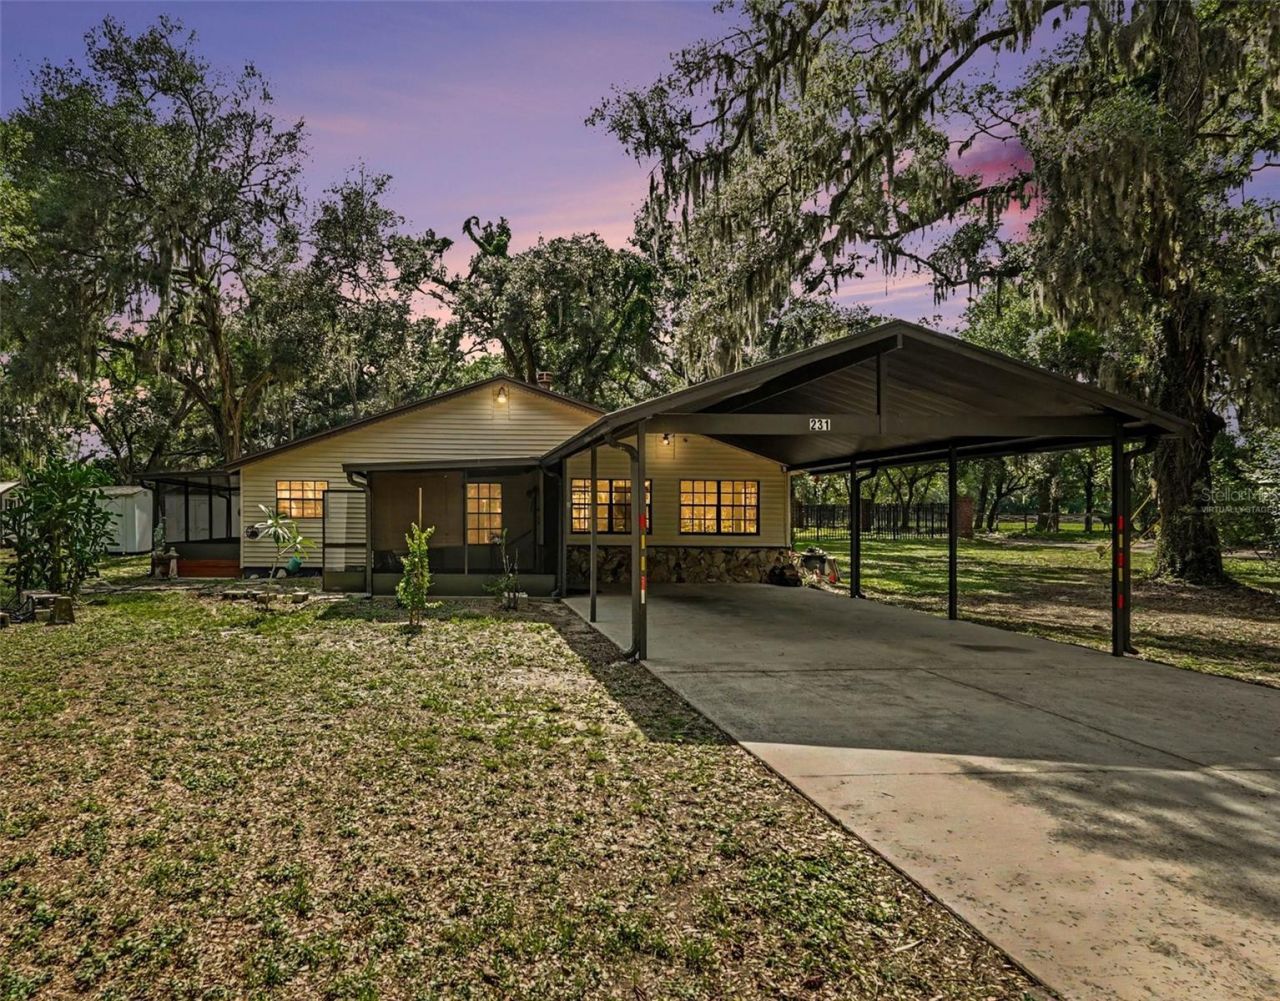
Virtually Staged. PRICE JUST REDUCED + BRAND-NEW SEPTIC SYSTEM INSTALLED UNDER COUNTY PERMIT! Enjoy peaceful surroundings and room to spread out at this beautifully renovated 3-bedroom, 11/2-bath Brandon home on an expansive .88-acre homesite. Adjacent to a private equestrian center and surrounded by properties with large homesites, the setting offers privacy, open space, and a relaxing retreat while keeping everyday conveniences within easy reach. Offering 1,748 square feet of living space, this move-in-ready home combines updated interior finishes with the character of its original 1940 construction. Improvements over the past few years include a newer roof, fresh interior paint, new appliances, new flooring, and numerous updates throughout. The newly installed septic system adds another significant improvement to this thoughtfully refreshed property. Comfortable living areas flow into a spacious outdoor setting with room for gardening, outdoor entertaining, storage, and parking. Enjoy the breathing room of a large homesite with convenient access to Brandon shopping, dining, schools, and major roads. With the recent price reduction, this property offers an inviting opportunity to enjoy updated living in a peaceful setting with no deed restrictions, no CDD, and no HOA fees!
Property Features
Property Type: Residential - Single Family
Cooling: Central Air
Fenced: Yes
Heating: Central
Home Style: Florida
Lot Size: 0.88 Acres
Roof Type: Metal, Shingle
Stories: 1.0
Taxes: $1
Year Built: 1940
Amenities
Ceiling Fans(s)
Solid Surface Counters
Feature Descriptions
Additional Rooms: Inside Utility
Appliances: Dryer, Microwave, Range, Refrigerator, Washer
Days on Site: 134
Directions: From John Moore Rd turn east on Duke Simms to home on right.
Exterior: Vinyl Siding, Frame
Fencing: Board, Other
Fireplace: Living Room, Wood Burning
Flood Zone Code: X
Flooring: Ceramic Tile, Luxury Vinyl
Foundation: Crawlspace
Home Warranty Y/N: No
Listing Terms: Cash, Conventional, FHA, VA Loan
Lot: In County, Oversized Lot
Lot Dimensions: 0.88
Ownership: Fee Simple
Parking: Driveway, Ground Level, Off Street, RV Access/Parking
Parking Notes: Driveway, Ground Level, Off Street, RV Access/Parking
Patio/Porch: Enclosed, Screened, Side Porch
Property Attached Y/N: No
Property Sub-Type: Single Family Residence
Sewer: Septic Tank
Showing Instructions: ShowingTime
Special Sale Provisions: None
Utilities: BB/HS Internet Available, Cable Available, Electricity Connected
Vegetation: Oak Trees
Water: Well
Water Access Y/N: No
Zoning: RSC-2
Room Sizes
Kitchen: 14x10
Primary Bedroom: 15x14
Bedroom 2: 14x12
Bedroom 3: 15x14
Living Room: 20x18
Dining Room: 16x14
Local Schools
High School: Bloomingdale-HB
Middle School: Burns-HB
Elementary School: Brooker-HB
Listed By / Shown By
Listed By
Agency Name: LPT REALTY, LLC
Agency Contact: 877-366-2213
Shown By
Agent Name: Debbie Cage-Conkling
Agent Phone: Cell: (402) 212-1457
Agency Title: Adams Cameron & Co. REALTORS

Estimate Your Payment
Estimated Payment
$ 2,470.28 per month $2,341.86 Principal & Interest $0.08 Property Tax $128.33 Homeowner's Insurance
231 Duke Simms Road | MLS# TB8514240
This single family home located at 231 Duke Simms Road, Brandon, FL 33511 is currently listed for sale with an asking price of $440,000. This property was built in 1940 and has 3 bedrooms and 1 full and 1 partial baths with 1748 sq. ft. Duke Simms Road is located in the ZZZ | UNPLATTED subdivision. Search ZZZ | UNPLATTED real estate on debbiecage-conkling.adamscameron.com today.