
BEDS2
BATHS1 full
SQUARE FEET904
MLS#1231799
STATUSActive
PROPERTY TYPEResidential - Single Family
SUBDIVISIONEdgewater Acres
Property Description
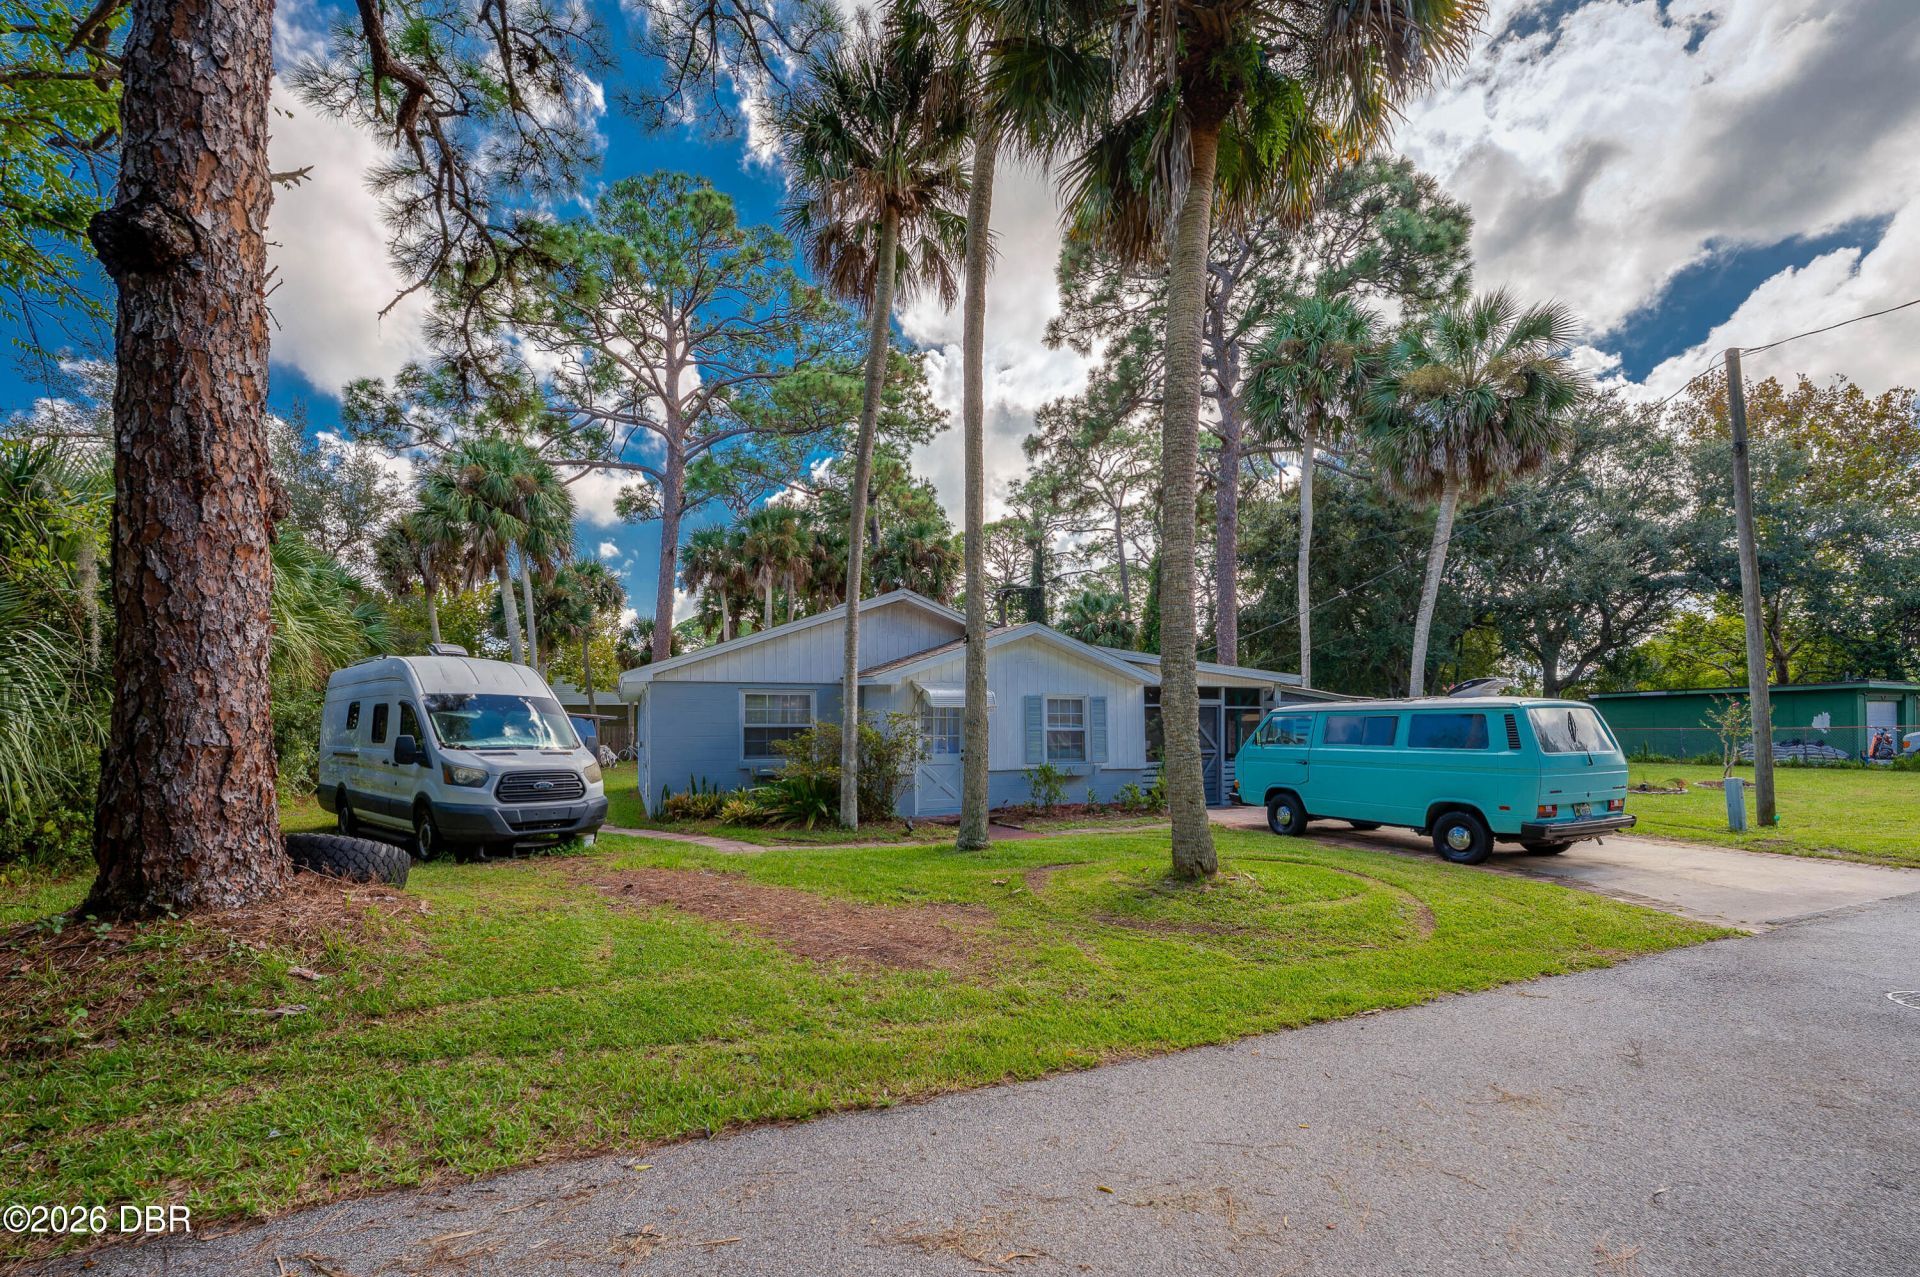
THE CUTEST LITTLE HOUSE ON A DOUBLE LOT! This charming home is a must-see to truly appreciate all it has to offer! Conveniently located close to shopping, dining, parks, the river, the beach & public schools, this property offers the perfect blend of comfort, convenience & outdoor charm. The owners have made numerous improvements including removing many tall palm trees while preserving the beautifully wooded & landscaped lots. Gather around the inviting fire pit, or relax in the incredible Florida room created by enclosing the carport. Recent updates & features: roof 2019. 2-ton AC 2026, laminate flooring 2023, bathroom tiled floor to ceiling 2023, fans & lighting 2025, refrig 2021, WH 2013, range ~6 years old, washer 2024, newer dryer. With its double lot, lovely landscaping, inviting outdoor space, many valuable updates, this adorable home is full of possibilities. Come see for yourself & discover all the charm this unique Florida property has to offer! The adjacent lot is 60 x 125.
Property Features
Property Type: Residential - Single Family
Cooling: Central Air, Electric
Fuel Type: Electric
Heating: Central, Electric
Home Style: Cottage
Lot Size: 0.21 Acres
Roof Type: Shingle
Stories: 1.0
Taxes: $1,427
Year Built: 1956
Feature Descriptions
Appliances: Washer, Refrigerator, Microwave, Ice Maker, Electric Water Heater, Electric Range, Dryer
Days on Site: 1
Directions: From US 1 and Park, west to Flagler. South to Alice St. House is on the right.
Exterior: Block
Exterior Amenities: Fire Pit, Outdoor Kitchen, Other
Flooring: Laminate, Tile
Interior Amenities: Breakfast Nook, Ceiling Fan(s), Primary Bathroom - Shower No Tub, Other
Laundry: In Carport
Listing Terms: Cash, Conventional, FHA, VA Loan
Lot: Cleared, Dead End Street, Split Possible
Lot Dimensions: 75.0 ft x 125.0 ft
Parcel #: 7432-04-00-0930
Parking: Additional Parking, Off Street, RV Access/Parking, Other
Patio/Porch: Covered, Rear Porch, Screened, Side Porch
Property Attached Y/N: No
Property Sub-Type: Single Family Residence
Road Frontage: City Street
Road Surface: Asphalt
Security Features: Smoke Detector(s)
Sewer: Public Sewer
SQFT Total: 1468
Utilities: Cable Connected, Electricity Connected, Sewer Connected, Water Connected
Water: Public
Room Sizes
Primary Bedroom: 12.00 X 13.00 Level - Main
Kitchen: 10.00 X 10.00 Level - Main
Bedroom 2: 10.00 X 12.00 Level - Main
Living Room: 12.00 X 17.00 Level - Main
Dining Room: 5.00 X 10.00 Level - Main
Florida Room: 20.00 X 23.00 Level - Main
Laundry: 5.00 X 6.00 Level - Main
Utility Room: 6.50 X 6.00 Level - Main
Other: 12.00 X 15.50 Level - Main
Other: 10.00 X 10.00 Level - Main
Other: 8.00 X 8.00 Level - Main
Local Schools
High School: New Smyrna Beach
Middle School: New Smyrna Beach
Elementary School: Edgewater
Listed By / Shown By
Listed By
Agency Name: Adams, Cameron & Co., Realtors

Shown By
Agent Name: Debbie Cage-Conkling
Agent Phone: Cell: (402) 212-1457
Estimate Your Payment
Estimated Payment
$ 1,521.88 per month $1,330.07 Principal & Interest $118.92 Property Tax $72.89 Homeowner's Insurance
300 Alice Street | MLS# 1231799
This single family home located at 300 Alice Street, Edgewater, FL 32132 is currently listed for sale by Adams, Cameron & Co., Realtors, with an asking price of $249,900. This property was built in 1956 and has 2 bedrooms and 1 full baths with 904 sq. ft. Alice Street is located in the Edgewater Acres subdivision. Search Edgewater Acres real estate on debbiecage-conkling.adamscameron.com today.