
BEDS2
BATHS2 full 1 partial
SQUARE FEET1,492
MLS#A4681949
STATUSActive
PROPERTY TYPEResidential - Townhouse
SUBDIVISIONSUNRISE GOLF CLUB
Property Description
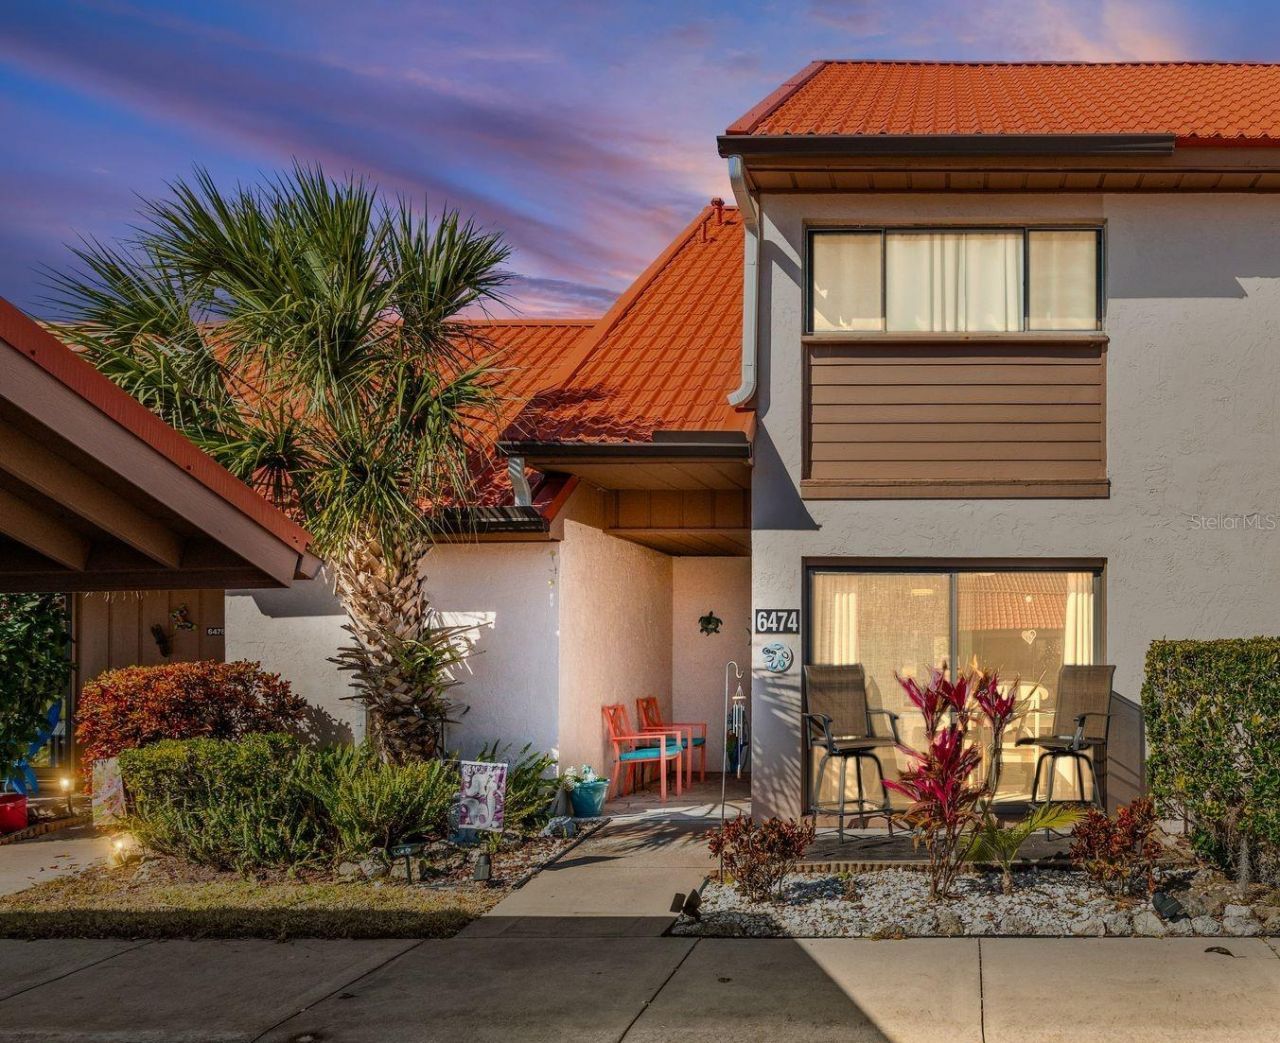
PRICE IMPROVEMENT!!! Welcome home to this move-in-ready townhouse offering over 1,400 square feet of comfortable living space in an unbeatable location! Just minutes from the beach, top-rated restaurants, shopping, and situated in an A-rated school district - plus easy access to the interstate for effortless commuting.Inside, you'll find thoughtful updates throughout, including a newer A/C, recessed lighting, new baseboards, new downstairs closet doors, and fresh interior paint. The kitchen shines with granite countertops, new cabinetry, and plenty of space for gathering. Updated bathroom vanities add a modern touch. PRICE REDUCTION Makes this an incredible deal! Step outside to your back patio - the perfect spot to relax and take in beautiful sunset views.Enjoy low HOA fees that include access to a large heated pool, tennis and pickleball court, and scenic sidewalks along the lakes - ideal for evening strolls or morning walks.Whether you're looking for a primary residence, seasonal retreat, or investment opportunity, this home checks all the boxes.
Property Features
Property Type: Residential - Townhouse
Cooling: Central Air
Heating: Central
Roof Type: Metal
Stories: 2.0
Taxes: $3,258
Year Built: 1978
Amenities
Attic Ventilator
Ceiling Fans(s)
Eat-in Kitchen
PrimaryBedroom Upstairs
Solid Surface Counters
Thermostat
Walk-In Closet(s)
Window Treatments
Rain Gutters
Sidewalk
Sliding Doors
Storage
Feature Descriptions
Appliances: Cooktop, Dishwasher, Dryer, Electric Water Heater, Ice Maker, Microwave, Range, Range Hood, Refrigerator, Washer
Community Features: Buyer Approval Required, Deed Restrictions, Pool, Sidewalks, Tennis Court(s)
Condo Fee: $1025/ Quarterly
Days on Site: 155
Directions: Driving East on 72/Clark Rd. Turn right on Approach Rd, go to the stop sign and turn left into Sunrise Condominiums, follow around the curve and unit is on the right side
Exterior: Block
Flood Zone Code: X
Flooring: Carpet, Ceramic Tile
Foundation: Slab
HOA Y/N: Yes
Home Warranty Y/N: No
Listing Terms: Cash, Conventional
Number of Pets: 2
Ownership: Condominium
Pets Allowed: Cats OK, Dogs OK, Number Limit, Size Limit
Pets Restrictions: See Rules and Regs
Pets Size: Small (16-35 Lbs.)
Property Attached Y/N: No
Property Sub-Type: Townhouse
Sewer: Public Sewer
Showing Instructions: Appointment Only, Lock Box Coded
Special Sale Provisions: None
Utilities: Cable Available, Electricity Connected, Public, Sewer Connected, Underground Utilities, Water Connected
Water: Public
Water Access Y/N: No
Zoning: RMF1
Room Sizes
Primary Bedroom: 14x12
Bedroom 2: 14x12
Living Room: 15x12
Dining Room: 11x11
Kitchen: 8x10
Local Schools
High School: Riverview High
Middle School: Sarasota Middle
Elementary School: Ashton Elementary
Listed By / Shown By
Listed By
Agency Name: ROSEBAY INTERNATIONAL REALTY, INC
Agency Contact: 941-366-7673
Shown By
Agent Name: Debbie Cage-Conkling
Agent Phone: Cell: (402) 212-1457
Agency Title: Adams Cameron & Co. REALTORS

Estimate Your Payment
Estimated Payment
$ 1,613.27 per month $1,272.06 Principal & Interest $271.50 Property Tax $69.71 Homeowner's Insurance
6474 Draw Lane, Unit 77 | MLS# A4681949
This townhouse located at 6474 Draw Lane, Unit 77, Sarasota, FL 34238 is currently listed for sale with an asking price of $239,000. This property was built in 1978 and has 2 bedrooms and 2 full and 1 partial baths with 1492 sq. ft. Draw Lane, Unit 77 is located in the SUNRISE GOLF CLUB subdivision. Search SUNRISE GOLF CLUB real estate on debbiecage-conkling.adamscameron.com today.