
BEDS6
BATHS6 full 1 partial
SQUARE FEET5,804
MLS#A11981388
STATUSActive
PROPERTY TYPEResidential - Single Family
SUBDIVISIONRANCHO VILLAS 1ST ADDN
Property Description
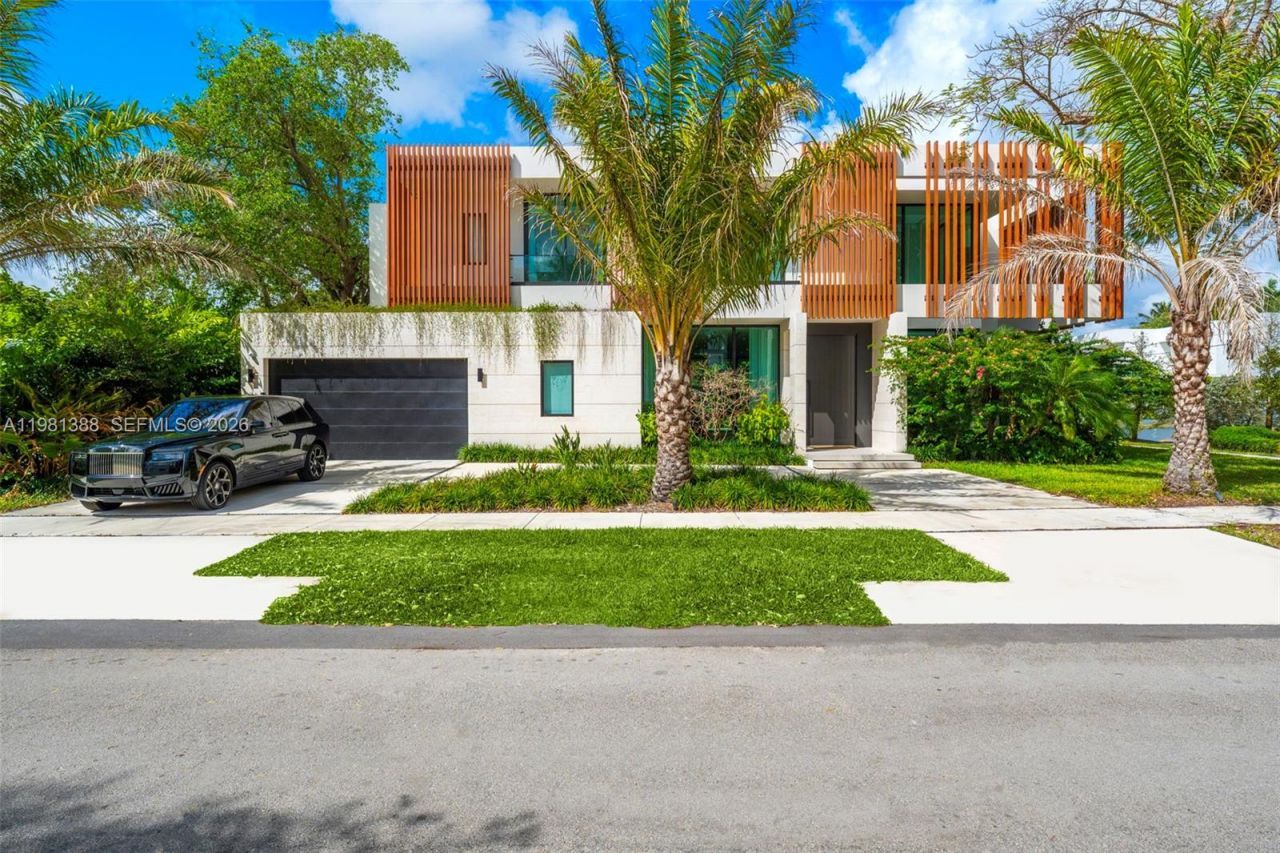
Step into a newly completed tropical modern estate by the Balli Group, designed by Balli-Trautman Architects and set in the prestigious Ponce Davis enclave. Spanning over 5,700 sq ft, this six-bedroom residence blends striking architecture with exotic materials, bespoke finishes, and seamless smart-home technology. Expansive living and entertaining spaces unfold around a spectacular chefs kitchen and flow effortlessly into a lush tropical setting designed for unforgettable gatherings. The private primary suite and separate guest quarters offer exceptional comfort and privacy, while every detail reflects master-level craftsmanship. Located in one of Miamis most sought-after estate neighborhoods known for its large homesites, tree-lined streets, and quiet residential character, this home delivers both serenity and proximity to the best of the city.
Property Features
Property Type: Residential - Single Family
Cooling: Central Air, Electric
Fenced: Yes
Garage: 2 car attached
Heating: Central, Electric
Home Style: Attached, Two Story
Lot Size: 0.25 Acres
Roof Type: Concrete
Taxes: $24,474
Year Built: 2025
Amenities
First Floor Entry
Bar
Built-in Features
Closet Cabinetry
Cooking Island
Custom Mirrors
Other
Walk-In Closet(s)
Family Room
Great Room
Separate Guest/In-Law Quarters
Maid/In-Law Quarters
Media Room
Utility Room/Laundry
Built-In Grill
Lighting
Fruit Trees
Open Balcony
Feature Descriptions
Appliances: Dishwasher, Disposal, Dryer, Gas Water Heater, Ice Maker, Microwave, Gas Range, Refrigerator, Washer
Community Features: None
Crops Included Y/N: No
Days on Site: 159
Door Features: High Impact Doors
Exterior: CBS Construction
Fencing: Fenced
Fireplace: Fireplace
Flooring: Other
Home Warranty Y/N: No
Laundry: Utility Room/Laundry
Lease Considered Y/N: No
Listing Terms: All Cash, Conventional, Cryptocurrency
Lot: Less Than 1/4 Acre Lot
Other Equipment: Automatic Garage Door Opener
Parcel#: 30-41-31-022-0110
Parking: Covered, Driveway, On Street
Parking Notes: Covered, Driveway, On Street
Patio/Porch: Open Balcony, Patio
Pool: In Ground
Property Attached Y/N: No
Property Sub-Type: Single Family Residence
Sewer: Septic Tank
Special View Info: Garden, Pool
Water: Municipal Water
Window: Complete Impact Glass, Blinds, Impact Glass, Sliding
Local Schools
High School: Coral Gables
Middle School: Ponce De Leon
Elementary School: Sunset
Listed By / Shown By
Listed By
Agency Name: Miles Goldstein Real Estate
Agency Phone: 305-336-6959
Shown By
Agent Name: Debbie Cage-Conkling
Agent Phone: Cell: (402) 212-1457
Agency Title: Adams Cameron & Co. REALTORS

Estimate Your Payment
Estimated Payment
$ 44,089.01 per month $39,864.93 Principal & Interest $2,039.50 Property Tax $2,184.58 Homeowner's Insurance
7700 SW 50th Ct | MLS# A11981388
This single family home located at 7700 SW 50th Ct, Miami, FL 33143 is currently listed for sale with an asking price of $7,490,000. This property was built in 2025 and has 6 bedrooms and 6 full and 1 partial baths with 5804 sq. ft. SW 50th Ct is located in the RANCHO VILLAS 1ST ADDN subdivision. Search RANCHO VILLAS 1ST ADDN real estate on debbiecage-conkling.adamscameron.com today.